
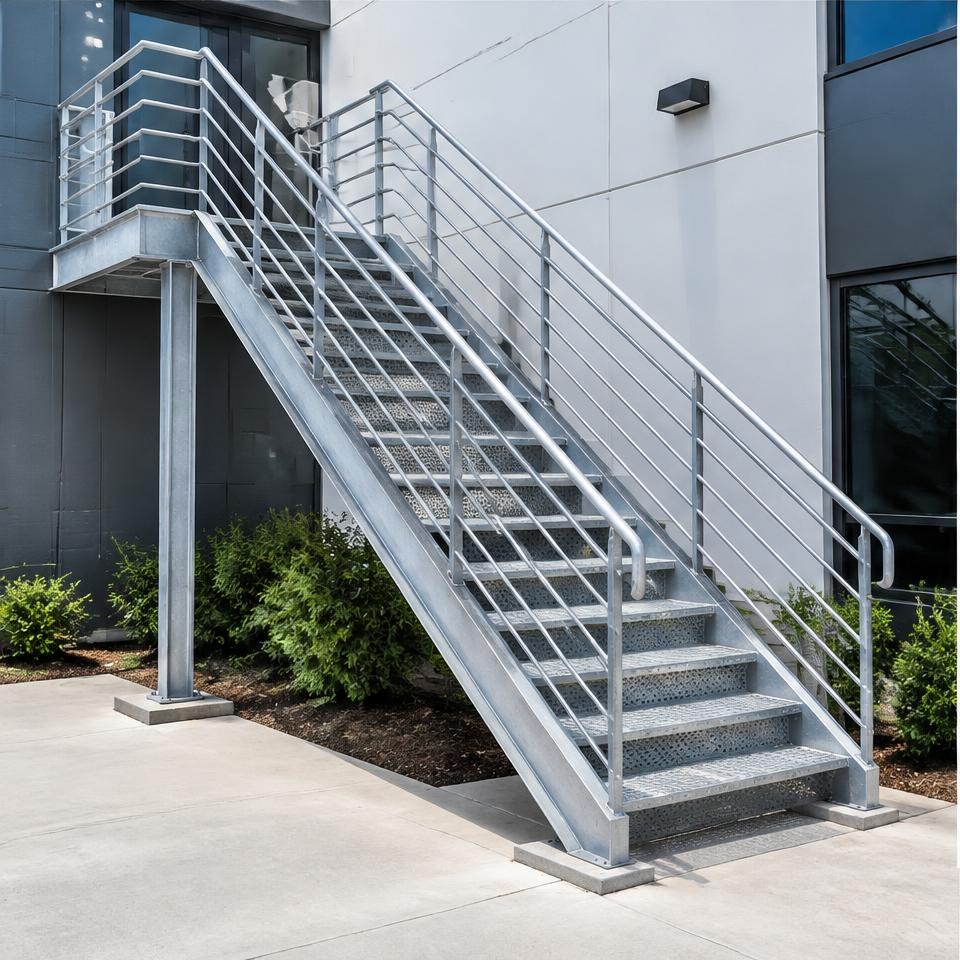
Steel stair systems combine flights, landings, handrails and guardrails. Describe the whole access route when requesting new stairs or a replacement.
Which stair measurements help?
Send approximate floor-to-floor height, available footprint and landing dimensions if safely accessible. Share current plans; final geometry must follow applicable project and code requirements.
What should stair photos show?
Take wide views of upper and lower access points, nearby doors and mounting areas from safe ground. Do not use unstable stairs to obtain photos.
What affects the project scope?
Replacement versus new work, demolition, finishes, landings and access affect an estimate. Note occupied spaces and temporary access needs. Approvals and final scope must be confirmed before work.
Customer Photos · Google
Real customer photos of this work
Exterior Steel Staircase
Black exterior steel staircase with matching metal railings beside a brick building.
Photo: Barrington Bartlett · GoogleInterior Stair Railing
Black horizontal metal stair railing beside an interior staircase.
Photo: Nigel Moore · GoogleDeck & Stair Railings
Metal railings around wood deck steps and an outdoor landing.
Photo: K.P. Wang · GooglePorch Handrails
Black ornamental metal handrails along brick porch steps.
Photo: Robin Innes · Google