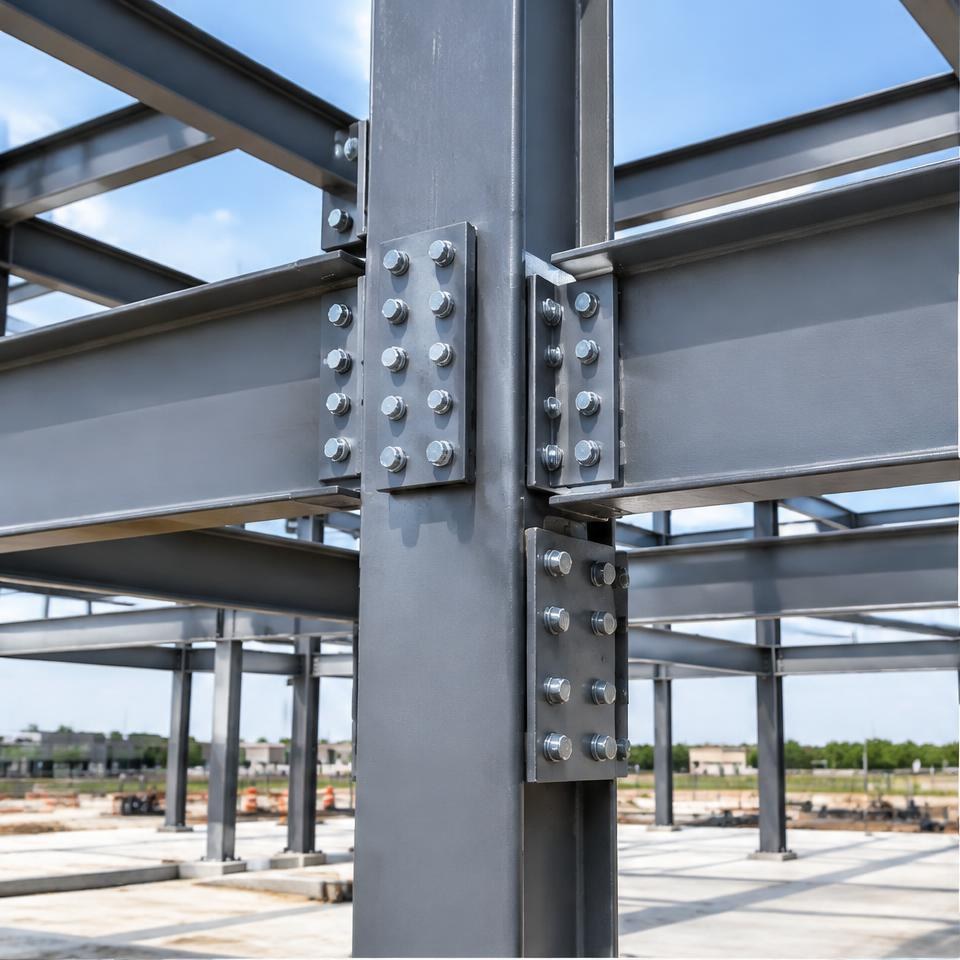
DAWC’s portfolio includes steel erection, mezzanines and catwalk framing. Structural steel projects need coordinated design, fabrication and installation.
What should a structural steel request include?
Send the project address, current structural drawings, intended use and requested timeframe. Identify new framing, support assemblies or alterations. Clearly mark preliminary drawings.
Who determines steel sizes and connections?
Your project engineer and approved design determine loads, members and connections. Photos cannot establish structural adequacy. Do not alter supports before professional review.
What affects installation planning?
Steel quantities, coatings, delivery access, lifting arrangements and occupied areas affect scope. Note overhead obstructions and coordination with other trades. DAWC reviews the information before estimating.
Customer Photos · Google
Real customer photos of this work
Exterior Steel Staircase
Black exterior steel staircase with matching metal railings beside a brick building.
Photo: Barrington Bartlett · GoogleInterior Metalwork
Wide interior view of a dark metal partition and railing.
Photo: Brian Tinga · Google